Choosing the right China manufacturer for Alumina Ceramic Grinding Balls requires more than comparing prices. It requires evidence, process knowledge, and practical evaluation.
In industrial mills, these balls face constant impact, friction, and chemical exposure. Their performance affects product purity, energy use, and maintenance intervals. Experienced buyers usually examine alumina content, bulk density, hardness, wear loss, and size tolerance. Diameter consistency matters during wet and dry grinding. Even small variations can change grinding efficiency inside a loaded mill.
A reliable Chinese supplier should explain its raw materials, forming method, sintering temperature, and inspection procedures. Request recent test reports, sample results, production photos, and clear packaging details. Certificates may support credibility, but they should match the actual factory and product batch. That point is often overlooked.
Factory experience also matters. A manufacturer serving ceramics, mining, coatings, or chemical processing may understand different contamination risks. Ask how the supplier controls iron pickup, surface cracks, and internal pores. Inspectors should record density and wear results, not simply provide verbal assurances.
No supplier is perfect. Even a strong factory may experience occasional variation between batches. Honest communication is therefore valuable. The best evaluation combines laboratory data, sample trials, customer references, and direct technical discussion. Price alone can mislead.
This guide compares China’s leading Alumina Ceramic Grinding Balls manufacturers through product quality, technical capability, customization, export experience, and service reliability. It also identifies questions buyers should ask before placing a large order. Small details often reveal the real manufacturing standard.
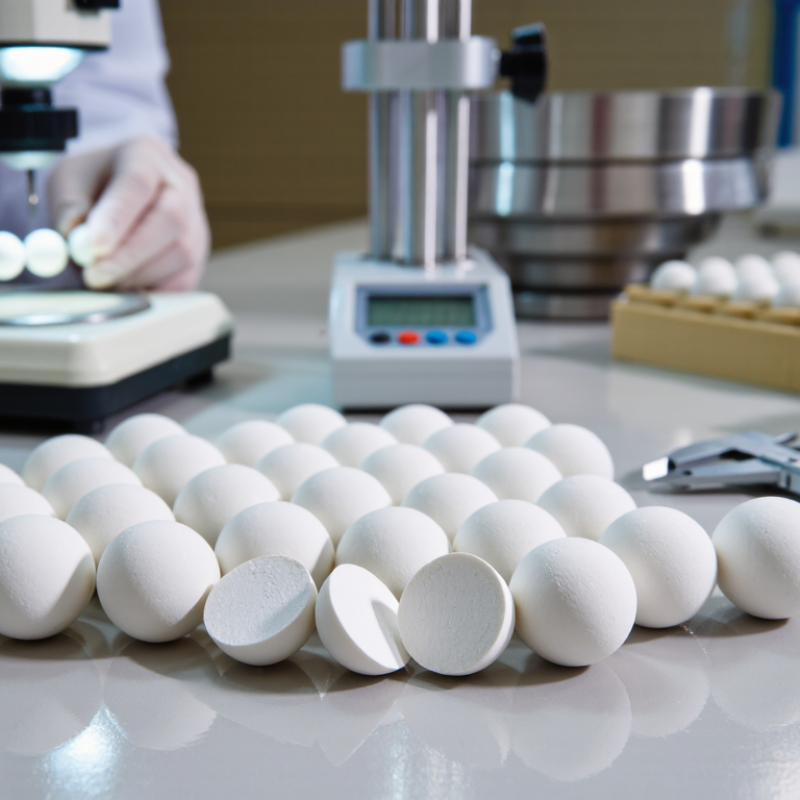
Alumina ceramic grinding balls are dense, hard media used to reduce powders in ball mills and attrition mills. Their main ingredient is aluminum oxide, or Al₂O₃. Common grades range from 92% to 99% purity. Higher purity usually brings greater hardness, lower wear, and less material contamination. It can also increase cost. Small details matter.
A 92% alumina ball suits many mineral, ceramic, and industrial applications. It offers reliable performance where moderate contamination is acceptable. Grades around 95% provide a useful balance between wear resistance and value. In demanding applications, 99% alumina helps protect high-purity powders from unwanted impurities. Its high density can improve grinding efficiency, but the mill must handle greater impact forces.
In practical selection, purity is only one part of the decision. Check ball density, compressive strength, diameter tolerance, surface finish, and water absorption. A poorly sized ball can reduce milling efficiency, even with excellent alumina content. I have seen users choose 99% media too quickly, then discover that the process temperature or mill lining was the real problem. That choice needs review. Ask for batch test data, inspection records, and measured wear results rather than relying on a specification sheet alone. A dependable manufacturer should explain how grades are tested and how production controls reduce cracking, chipping, and size variation.
Density levels from 3.65 to 3.85 g/cm³ can noticeably change milling behavior. At the same ball size, a 3.85 g/cm³ ball weighs about 5.5% more than a 3.65 g/cm³ ball. Its impact energy also rises when speed remains constant. This can improve coarse-particle breakage and shorten grinding time.
Minerals Engineering studies on ceramic media commonly link higher density with improved impact transfer, especially in stirred and recirculating mills. However, density alone does not decide performance. The 2023 U.S. Geological Survey Mineral Commodity Summaries confirms alumina remains a major engineered ceramic raw material, but it does not rank grinding media by density. That distinction matters.
In practical trials, the 3.65 g/cm³ grade may reduce power demand and wear on smaller mills. The 3.85 g/cm³ grade can produce stronger impacts in dense mineral slurries. Watch the motor load. A 5% density increase can become costly if the mill is already near its torque limit. Ball diameter, hardness, surface finish, slurry viscosity, and filling ratio often matter more than expected. ISO 8486 testing helps compare hardness, but it cannot predict every plant result. We have seen laboratory gains disappear in production. Pilot testing remains necessary.
Reliable alumina grinding balls begin with high-purity alumina powder and controlled particle sizing. Consistent chemistry reduces weak spots inside each ball. Spray drying then creates uniform granules for stable pressing. Isostatic pressing helps prevent cracks, density differences, and hidden pores. These details matter. Small pores can become serious wear points during continuous milling.
The sintering schedule is critical. Manufacturers must control heating speed, peak temperature, holding time, and cooling rate. Excessive heat may enlarge grains, while insufficient heat leaves the ceramic porous. A dense microstructure supports hardness above 9 Mohs and improves abrasion resistance. After sintering, precision polishing removes rough surfaces that could generate unnecessary contamination. Each production batch should receive density, dimensional, water absorption, and hardness checks. Vickers testing is also useful because Mohs testing is comparatively broad. No single test tells the whole story.
China Best Alumina Ceramic Grinding Balls Manufacturer?
Buyers should treat ISO 9001 as a process signal, not a product guarantee. The ISO Survey 2022 places China among the world’s largest bases of ISO 9001-certified organizations. That scale improves supplier availability, but certificates still require careful checking. Confirm the certificate number, validity, covered site, and scope. The scope should include ceramic grinding media manufacturing, not only general trading. Check the audit body, too. Check the scope.
A stronger comparison uses batch-level quality data. Request alumina content, bulk density, water absorption, size distribution, crushing strength, and wear loss. Ask for test methods and sample quantities. For wet grinding, a laboratory abrasion result matters more than a broad “high purity” claim. USGS Mineral Commodity Summaries 2024 reports global alumina production above 140 million metric tons annually, showing the scale of upstream supply. Yet raw-material scale does not prove consistent ball performance. Production records must connect each test result to a lot number, date, kiln, and packing batch.
In practical audits, inspect calibration labels on balances, sieves, and density equipment. Compare three recent COAs, not one attractive sample. Ask whether failed batches are reworked, downgraded, or discarded. This is where comparisons become uncomfortable. Some suppliers provide excellent ISO documents but weak abrasion evidence. Others have capable factories and incomplete reporting. I would score both systems and results. A useful purchasing file should include the certificate, inspection plan, independent test report, retained-sample policy, and corrective-action records. Data can still be imperfect. That is precisely why buyers should verify trends, not trust promises.
| Comparison Dimension | Data Point to Compare | Practical Buyer Benchmark | Required Verification Evidence | Importance | Buyer Decision Rule |
|---|---|---|---|---|---|
| Quality Management System | ISO 9001 certification status | Valid ISO 9001:2015 certificate covering manufacturing and quality control activities | Certificate number, scope, validity dates, issuing certification body, and independent certificate-verification record | Critical | Reject expired, suspended, unverifiable, or scope-mismatched certificates. |
| Certification Scope | Whether the certificate covers ceramic grinding media | The certified scope should include the relevant ceramic product manufacturing process | Full certificate scope and the latest surveillance or recertification record | Required | Do not treat a general trading or unrelated manufacturing scope as equivalent to product manufacturing coverage. |
| Raw Material Control | Alumina powder identity and incoming inspection | Documented supplier approval, lot identification, chemical composition review, and incoming inspection records | Raw-material certificate of analysis, incoming inspection form, lot number, and nonconformance disposition | Critical | Require full lot traceability from alumina powder to finished grinding balls. |
| Alumina Content | Al2O3 percentage by mass | Compare against the contracted grade; commonly specified commercial grades include approximately 92%, 95%, or 99% alumina | Independent or controlled laboratory test report using a documented analytical method | Critical | Compare like-for-like grades only; a higher nominal percentage does not replace testing of density, wear, and contamination. |
| Bulk Density | True or apparent density, according to the agreed test method | Typical specification ranges are approximately 3.60–3.85 g/cm³ depending on alumina grade and formulation | Test method, sample condition, individual result, average, and acceptance limits | Critical | Use the same test method and sample conditioning requirements for every quotation. |
| Water Absorption | Water absorption after the specified drying and immersion procedure | For dense grinding media, a buyer may specify ≤0.5% or a tighter contractual limit | Laboratory report showing specimen preparation, drying temperature, immersion time, and calculation | Required | Investigate high absorption because it may indicate excessive porosity or incomplete densification. |
| Hardness | Hardness value and test scale | Alumina ceramic grinding media are commonly specified around Mohs hardness 9; use the agreed test method for acceptance | Hardness test report identifying the scale, equipment, calibration status, and sampling plan | Required | Do not compare Mohs, Vickers, and Rockwell values as if they were interchangeable. |
| Wear Performance | Relative wear loss under an agreed milling test | Set a contractual maximum wear-loss value using the actual mill, slurry, feed material, speed, and test duration | Full test protocol, media size, mill configuration, slurry composition, test duration, mass loss, and repeatability data | Critical | Prioritize test data generated under conditions that represent the buyer’s application. |
| Dimensional Accuracy | Ball diameter, roundness, and diameter tolerance | Use a documented tolerance suitable for the nominal size; measure a statistically defined sample from each production lot | Calibrated gauge records, sampling quantity, minimum and maximum measurements, and inspection results | Required | Compare dimensional tolerance at the same nominal diameter and sampling level. |
| Crack and Defect Control | Visible cracks, chips, laminations, pits, and abnormal surface defects | Zero open cracks and no defects that could cause premature breakage under the agreed inspection standard | Visual inspection procedure, defect photographs, inspection records, and retained samples | Critical | Define acceptable cosmetic variation separately from defects that affect service life. |
| Contamination Risk | Potential contribution of iron, silica, or other milling contaminants | Set maximum contaminant levels according to the final product and process sensitivity | Chemical analysis, equipment material declaration, cleaning procedure, and cross-contamination controls | Critical | Use contamination limits specific to the customer’s slurry, mineral, paint, or pharmaceutical application. |
| Laboratory Competence | Internal or external testing capability | Critical tests should be performed with calibrated equipment and, where available, by an ISO/IEC 17025-accredited laboratory | Laboratory accreditation scope, calibration certificates, test methods, and analyst training records | Recommended | Give greater weight to results supported by an accredited laboratory and a complete method description. |
| Batch Traceability | Traceability from order and raw material to finished shipment | Every shipment should have a batch or lot number linked to production date, raw-material lots, inspection results, and packing records | Batch card, production record, final inspection report, packing list, and retained-sample register | Critical | Prefer suppliers able to isolate affected lots quickly during a quality investigation. |
| Sampling and Acceptance | Inspection level, sample size, and nonconforming-lot treatment | Use a written sampling plan agreed before production; record tested quantity and rejected quantity | Inspection and Test Plan, sampling table, acceptance criteria, corrective-action report, and reinspection record | Required | Do not accept a certificate that reports only a general average without sample size or acceptance limits. |
| Certificate of Analysis | Content and consistency of each shipment certificate | Certificate should identify product grade, size, batch number, test results, specification limits, date, and approval signature | Blank certificate template plus two or more shipment examples with matching lot traceability | Required | Check that reported values are actual batch results rather than unchanged standard values. |
| Corrective Action | Response to nonconforming product or customer complaint | Documented root-cause analysis, containment, corrective action, effectiveness verification, and response deadline | Redacted corrective-action reports and complaint-response procedure | Recommended | Prefer evidence-based corrective action over explanations that do not identify a verified root cause. |
| Pre-Shipment Inspection | Final inspection performed before loading | Inspection covers quantity, size distribution, appearance, packaging integrity, labeling, and required test results | Pre-shipment inspection report, packing photographs, pallet or bag identification, and seal records | Required | Release payment or shipment only after the agreed inspection documents are complete. |
| Data Reliability | Consistency between samples, certificates, and delivered goods | Independent pre-shipment or arrival testing should confirm the key contractual properties within agreed tolerances | Third-party inspection report, retained sample, sealed sample comparison, and discrepancy log | Critical | Reduce supplier ranking when repeated third-party results materially differ from submitted QC data. |
| Overall Evaluation | Weighted supplier score | Suggested weighting: quality system 20%, product QC 35%, wear performance 25%, traceability 10%, service and corrective action 10% | Completed scorecard supported by certificates, test reports, samples, audit findings, and inspection results | Critical | Shortlist suppliers that pass all critical criteria; use price only after technical conformity is confirmed. |
Alumina ceramic grinding balls serve industries that need controlled particle size, low contamination, and stable milling performance. Their high hardness and chemical resistance make them suitable for both wet and dry processes. Water changes everything. In wet milling, the slurry carries heat away and reduces dust. However, operators must monitor viscosity, solids content, and bead loading carefully.
Ceramic manufacturers use alumina balls to refine clay, glaze, porcelain, and advanced ceramic powders. Mineral processors apply them to selected ores and non-metallic minerals when iron contamination must remain low. Paint, pigment, and coating producers also use them to disperse solids into smooth, consistent suspensions. In battery material preparation, they may support powder refinement when process purity and controlled wear are important. Actual suitability depends on chemistry and equipment design.
Dry milling is common in powder processing, refractories, cement additives, and technical ceramics. Alumina media can deliver strong impact resistance without introducing excessive metallic particles. Yet higher density does not always mean better results. A heavier charge may increase energy use, liner wear, or product temperature. Control matters. In practical mill trials, technicians should compare feed size, rotation speed, filling ratio, and final fineness. A common mistake is choosing media by alumina content alone. Ball size distribution, moisture, mill geometry, and cleaning practice can change the outcome. Small process records often reveal more than a specification sheet.
Higher density increases ball weight and impact energy at the same speed. A 3.85 g/cm³ ball weighs about 5.5% more. It may break coarse particles faster. The heavier charge can also raise motor load. More impact is not always better.
The 3.65 g/cm³ grade may reduce power demand and mechanical wear. It can suit smaller mills with limited torque. Check the motor load during operation. A lower-density ball may grind more slowly. Trial results matter.
They can produce stronger impacts in dense slurries. This may improve coarse-particle breakage. Slurry viscosity still affects movement and energy transfer. Monitor temperature, torque, and circulation. The result may surprise you.
Production usually starts with high-purity alumina powder and controlled particle sizing. Spray drying creates uniform granules. Isostatic pressing reduces cracks, pores, and density differences. Controlled sintering creates a dense microstructure. Precision polishing reduces rough surfaces.
Request batch-level inspection records. Check density, dimensions, water absorption, and hardness. Vickers testing gives more detail than a broad Mohs result. Inspect roundness and surface finish. Test samples before ordering large volumes.
Low water absorption usually indicates fewer open pores. Fewer pores can reduce wear during continuous milling. Porous areas may become weak points. Look closely at the data. Perfect paperwork does not guarantee plant performance.
Ceramic producers use them for clay, glaze, porcelain, and technical powders. Mineral processors use them when low iron contamination matters. Paint and coating producers use them for dispersion. They also support selected battery-material preparation. Suitability depends on process chemistry.
Compare feed size, ball diameter, rotation speed, and filling ratio. Record slurry viscosity and solids content during wet milling. For dry milling, monitor moisture and product temperature. Check final fineness and contamination. Small records often reveal hidden problems.
Alumina Ceramic Grinding Balls are high-performance grinding media made primarily from aluminum oxide, commonly available in grades ranging from 92% to 99% Al₂O₃. Their density, typically between 3.65 and 3.85 g/cm³, directly affects milling efficiency: higher density can provide stronger impact force, faster particle reduction, and improved energy transfer, especially in demanding applications. These balls are manufactured through carefully controlled powder preparation, molding, drying, sintering, and polishing processes to achieve hardness above 9 Mohs, excellent strength, and low wear.
When comparing Chinese manufacturers, buyers should review ISO 9001 certification, raw material consistency, dimensional tolerances, density testing, hardness results, and documented wear-rate data. Reliable quality control helps ensure stable performance in both wet and dry milling. Alumina Ceramic Grinding Balls are widely used in industries such as ceramics, mining, chemicals, coatings, electronics, and advanced materials, where contamination control, long service life, and efficient particle size reduction are essential.